When I first started my iron casting machining business 12 years ago, I made a critical decision early on: I would never let my quality control processes lag behind my production capabilities. Back then, we were a small shop with three manual lathes and a single surface grinder, but the inspection equipment we invested in was already far more sophisticated than what most competitors with our size were using. That choice is what’s kept us in the game through recessions, supply chain crunches, and clients who demand nothing less than perfect parts for aerospace, automotive, and heavy machinery applications. Today, after expanding to 12 full-time machinists and serving over 40 clients across North America, I still tell every new hire and every potential client that the success of iron casting machining lives or dies by your inspection tools. Iron castings are inherently tricky—they’re porous, prone to hidden internal cracks from the sand casting process, and can warp during machining if not measured precisely at every step. Skip the right inspection equipment, and you’re not just selling parts; you’re selling liability. That’s why I break down the non-negotiable requirements for inspection gear in this line of work, rooted in the mistakes I’ve made and the standards I’ve had to meet to stay reputable. Iron Casting Machining

First and foremost, iron casting machining inspection equipment has to be capable of verifying both dimensional accuracy and material integrity—two problems that show up at different stages of production, and neither can be ignored. Let’s start with dimensional checks, because even the smallest misalignment on a bracket or a gear hub can cause catastrophic failure in a heavy machine. When we machine an iron casting, we’re removing material from a part that’s often rough, uneven, and slightly deformed from the casting process. If we cut too much, we waste material and increase costs; if we cut too little, the part won’t fit into the client’s assembly. For this, a basic manual micrometer or caliper is not enough. We need coordinate measuring machines (CMMs), specifically ones that are tactile enough to work with the dense, sometimes uneven surface of iron castings. Early in my business, I tried using a low-cost portable CMM for small batch runs, and it ruined a $12,000 order for agricultural machinery parts. The CMM couldn’t compensate for the slight porosity on the casting’s surface, so it measured the bore diameter as 0.005 inches smaller than it actually was. We re-machined 27 parts before we realized our mistake, and that cost us both time and a long-term client. Since then, we’ve invested in a bridge-style CMM with a digital readout that can scan up to 100 points per second, even on rough cast surfaces. It has a probe that can adjust for surface irregularities, so we don’t get false readings from tiny sand particles or pores on the casting’s skin. For smaller, high-precision parts—like the iron housings we make for power tools—we use a vision-based measuring system paired with a laser micrometer. This lets us check intricate features, like threaded holes or contoured edges, that tactile probes might miss. The key here is that the equipment can’t just measure a few key points; it has to create a full 3D model of the machined part and compare it directly to the client’s CAD file. Iron castings have natural variations, so a “one-size-fits-all” dimensional check won’t work. Our CMM is programmed to account for the casting’s original geometry, so it knows what’s a normal variation and what’s a defect.
Next, material integrity is a requirement that’s often overlooked by new machining suppliers, but it’s make-or-break for iron castings. Iron is strong, but it’s also prone to hidden flaws: internal cracks from the cooling process, voids that form when molten metal doesn’t fill the mold, and even contaminants from the sand used in casting. These flaws don’t show up on the surface, so you can’t catch them with a visual inspection. When we supply parts for crane lifting hooks or engine components, a hidden crack can lead to a $10 million product recall or, worse, a workplace injury. For this, we use non-destructive testing (NDT) equipment, specifically ultrasonic testing (UT) and magnetic particle inspection (MPI). I remember a time 8 years ago when we sent a batch of iron gears to a construction equipment client. We’d done all the dimensional checks, they looked perfect, but the client’s in-house testing found a 2mm internal crack in 3 of the 50 gears. They rejected the entire batch, and we had to re-make every part at our own cost. That’s when we bought our first portable UT machine. Now, every batch of iron castings we machine gets 100% UT testing. The UT equipment sends high-frequency sound waves through the iron, and any crack or void reflects the wave back, so we can see exactly where the flaw is, how big it is, and if it’s within the client’s tolerance. For surface cracks that are too small to see, we use MPI. We apply a magnetic field to the machined part, then spray a fine iron powder over it. Any surface or near-surface crack distorts the magnetic field, and the powder lines up to show the exact location and size of the crack. This is critical for parts that are under high stress, like axle housings or pump impellers. One thing I’ve learned about NDT equipment for iron castings is that it has to be calibrated regularly. We do a calibration check on our UT machine every week, using a standard test block with known flaws, because even a tiny drift in the equipment can miss a critical defect. Also, the operator has to be certified—you can’t just have someone who ran a few training videos; our NDT technicians are certified by the American Society for Nondestructive Testing (ASNT), because misinterpreting a test result can be as bad as not testing at all.
Another often-missed requirement is temperature control for inspection equipment. Iron is a metal that expands and contracts with temperature, so if you measure a machined part right after it comes off the milling machine, it could be 5 or 10 degrees warmer than room temperature. That means the dimensions you measure will be wrong—even if you used a perfect CMM. Early on, we didn’t have a dedicated inspection space, so we’d measure parts on the production floor, next to the machining centers that were running hot. It took us a year to realize that 15% of the parts we were shipping had dimensional errors caused by temperature fluctuations, not by bad machining. Now, we have a climate-controlled inspection room with a constant temperature of 20 degrees Celsius (68 degrees Fahrenheit), maintained within ±0.5 degrees. All our CMMs, vision systems, and micrometers are in this room, and we let every part sit in the room for at least 2 hours before inspection—long enough for it to acclimate to the temperature. This small step has reduced our dimensional defect rate by 80%. It might seem like an extra cost, but when you’re shipping parts that fit perfectly on the first try, it saves you from rework, rejected batches, and lost clients.
Then there’s data tracking and documentation, which is technically part of the inspection equipment ecosystem, but it’s just as important as the tools themselves. Clients don’t just want parts that are right—they want proof that you checked them. For automotive clients, that proof has to be in a standardized format that works with their quality management system (QMS), like IATF 16949. For aerospace clients, it has to meet AS9100 standards, which require every measurement, every NDT result, and every calibration check to be logged and accessible for years. Early on, we kept paper records, and it was a nightmare when a client asked for data on a batch we made 3 years prior. We had to dig through boxes of files, and half the records were missing or unreadable. Now, our CMMs and NDT machines are connected to a cloud-based quality management system that automatically logs every measurement, every test result, and every calibration date. We can pull up a part’s full inspection report in 2 clicks, no matter how old it is. This isn’t just a preference—most of our major clients won’t work with suppliers who can’t provide digital, auditable inspection data. If your inspection equipment can’t integrate with your QMS, you’re at a huge disadvantage.
I also need to talk about adaptability. Over the years, we’ve machined iron castings ranging from 1-ounce small brackets for power tools to 5,000-pound base frames for industrial turbines. One CMM won’t handle both a tiny precision part and a massive heavy machinery component. So, we’ve invested in a second, larger CMM for parts over 1,000 pounds. Our MPI machine is portable, so we can test large castings in our production yard, instead of having to move them into a lab. Iron casting machining is not a one-size-fits-all industry, and your inspection equipment has to match that variability. If you only have small tools, you’ll lose large contracts; if you only have low-resolution tools, you’ll lose high-precision contracts. We make sure our equipment is scalable, so we can handle any size or type of iron casting our clients need.
Let me be clear: I’m not saying you need to spend $500,000 on inspection equipment to run a successful iron casting machining business. When I started, I couldn’t afford a bridge CMM, so I used a manual CMM for small parts and rented a portable CMM for big jobs until I could buy my own. The key is to prioritize the right capabilities, not just the fanciest gear. For example, if you mostly make low-volume, custom iron castings for small businesses, you might not need a full-time climate-controlled room, but you do need to measure parts at a consistent temperature, and you need to do NDT for critical components. If you make high-volume parts for the automotive industry, you’ll need automated inspection tools that can keep up with production rates. Every client has different requirements, but the core needs—dimensional accuracy verification, material integrity testing, temperature control, and auditable data—stay the same.
Over the years, I’ve had clients come to me who were fed up with their previous suppliers because those suppliers cut corners on inspection gear. One construction equipment client told me that their old supplier rejected 20% of their parts due to hidden cracks, leading to 3 production shutdowns in 6 months. When they came to us, our 100% NDT testing meant we had a less than 0.1% defect rate, and they’ve been with us for 7 years now. Another automotive client switched to us because their previous supplier’s dimensional checks were done with basic calipers, leading to parts that didn’t fit their assembly line. Our CMM inspection cut their assembly line rework by 90%. These stories confirm what I learned in my first decade in business: inspection equipment isn’t an overhead cost—it’s an investment in your reputation, your client relationships, and the long-term success of your iron casting machining business.
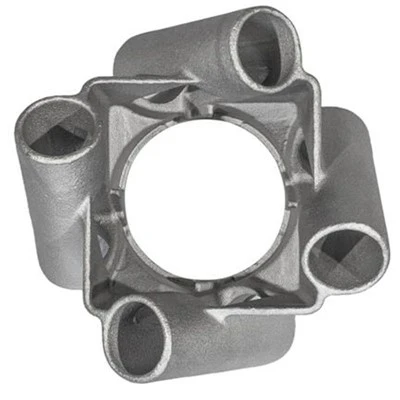
If you’re working on an iron casting machining project and tired of dealing with suppliers who cut corners on quality and inspection, I’d be happy to walk you through our inspection processes, show you our equipment, and discuss how we can meet your specific requirements. Contact our team to start a conversation about your next project.
Investment Casting Machining References
ASNT. (2020). Nondestructive Testing Handbook, 4th Edition. American Society for Nondestructive Testing.
ISO 9001:2015. (2015). Quality management systems — Requirements. International Organization for Standardization.
IATF 16949:2016. (2016). Automotive quality management systems — Requirements for production and service parts. International Automotive Task Force.
Society of Manufacturing Engineers. (2021). Metal Casting and Machining: A Practical Guide for Shop Owners. SME.
Ningbo Yirui Machinery Manufacturing Co., Ltd.
As one of the most professional iron casting machining manufacturers and suppliers in China, we’re featured by quality products and good price. Please rest assured to wholesale durable iron casting machining made in China here from our factory. Customized orders are welcome.
Address: No.107, Wanzhong Village, Jishigang Town, Haishu District, Ningbo City
E-mail: James.he@yiruitek.com
WebSite: https://www.yiruime.com/
